
Listing Courtesy of:  Northwest MLS as distributed by MLS GRID / Listed By: Julie Dillon, Coldwell Banker Bain
 Northwest MLS as distributed by MLS GRID / Listed By: Julie Dillon, Coldwell Banker Bain
 3833 S Angeline Street Seattle, WA 98118
Active (16 Days)
$695,000 (USD)
OPEN HOUSE TIMES
-
OPENSun, Oct 410:00 am - 1:00 pm

Description
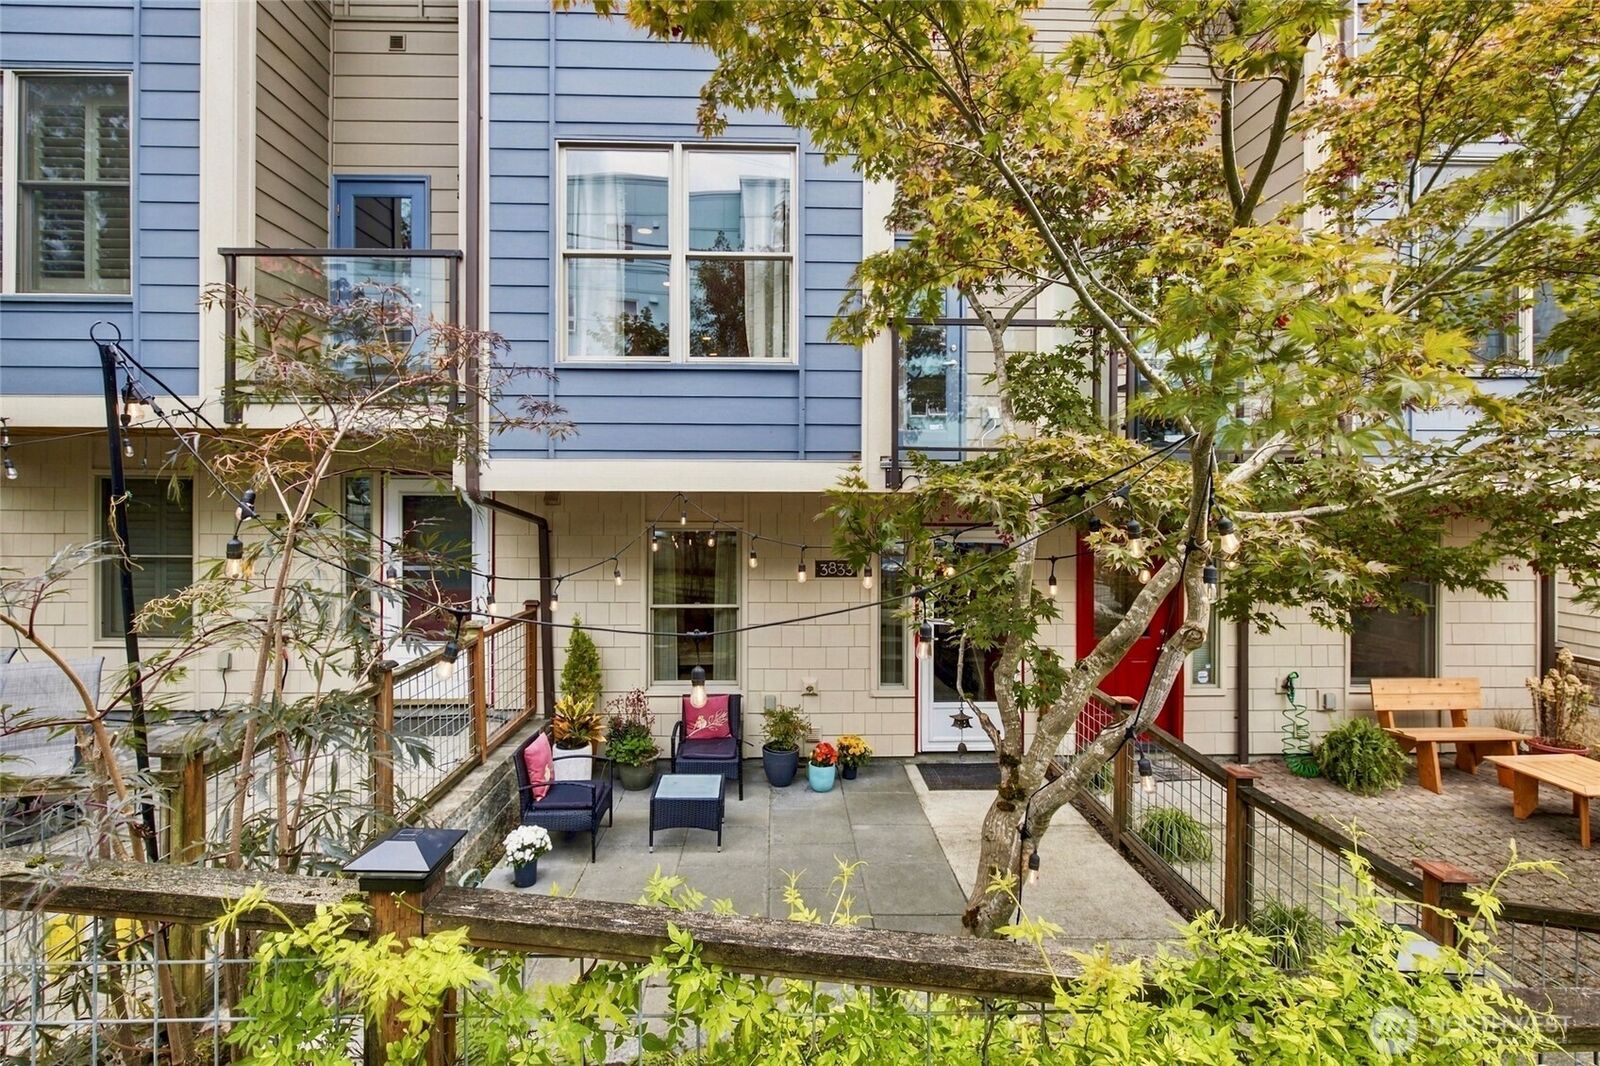
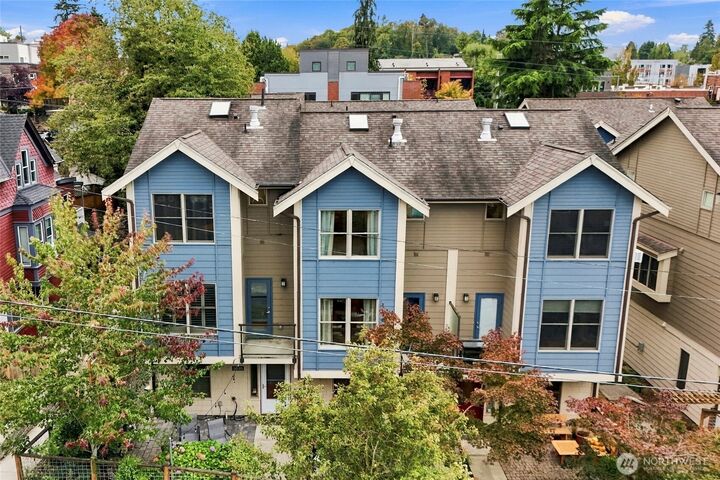
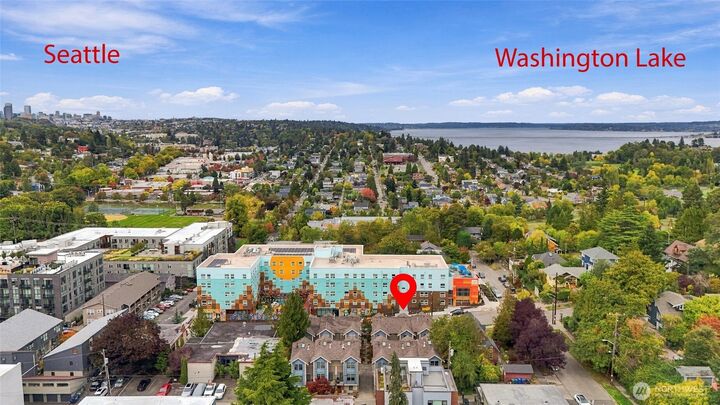
Live in the heart of Columbia City! Just steps from the neighborhood’s historic district, PCC, coffee shops, restaurants, and Link Light Rail, this 3-bedroom, 3-bath home delivers the best of urban Seattle living—with room to spread out. The main level features an inviting open-concept living and dining area with a gas fireplace, deck, and kitchen with slab granite counters, stainless-steel appliances, breakfast bar, and built-in desk/buffet—perfect for entertaining or working from home. Upstairs, the vaulted-ceiling primary suite with upgraded LVP flooring offers a private bath and a peaceful retreat. The ground-level bedroom and remodeled bath provide flexibility for guests, a home office, roommate setup, or additional living space. Enjoy your own fenced patio and outdoor space, plus shared neighborhood space for gathering with friends and neighbors. An attached 1-car garage and street parking add everyday convenience. Walk to the best of Columbia City, hop on the Link for an easy commute, or head to nearby Lake Washington and Seward Park. No HOA dues.
MLS #:
2584970
2584970
Taxes
$6,560(2026)
$6,560(2026)
Lot Size
905 SQFT
905 SQFT
Type
Townhouse
Townhouse
Year Built
2009
2009
Style
Townhouse
Townhouse
Views
City, Partial, Territorial
City, Partial, Territorial
School District
Seattle
Seattle
County
King County
King County
Community
Columbia City
Columbia City
Listed By
Julie Dillon, Coldwell Banker Bain
Source
Northwest MLS as distributed by MLS Grid
Last checked Oct 4 2026 at 2:05 PM GMT+0000
Northwest MLS as distributed by MLS Grid
Last checked Oct 4 2026 at 2:05 PM GMT+0000
Bathroom Details
- Full Bathroom: 1
- 3/4 Bathroom: 1
- Half Bathroom: 1
Interior Features
- Dishwasher
- Microwave
- Disposal
- Fireplace
- Refrigerator
- Dryer
- Washer
- Vaulted Ceiling(s)
- Walk-In Closet(s)
- Security System
- Skylight(s)
- Stove(s)/Range(s)
Subdivision
- Columbia City
Lot Information
- Sidewalk
Property Features
- Fireplace: Gas
- Fireplace: 1
- Foundation: Poured Concrete
Heating and Cooling
- Baseboard
- Forced Air
Flooring
- Bamboo/Cork
Exterior Features
- Wood
- Cement/Concrete
- Roof: Composition
Utility Information
- Sewer: Sewer Connected
- Fuel: Electric
School Information
- Elementary School: Hawthorne
- Middle School: Mercer Mid
- High School: Franklin High
Parking
- Attached Garage
Living Area
- 1,332 sqft
Location
Disclaimer: IDX information is provided exclusively for consumers' personal, noncommercial use. It may not be used for any purpose other than to identify prospective properties consumers may be interested in purchasing. The data is deemed reliable but is not guaranteed by MLS GRID. Use of the MLS GRID Data may be subject to an end user license agreement prescribed by the Member Participant's applicable MLS, if any, and as amended from time to time.
Based on information submitted to the MLS GRID as of 10/4/2026 14:05. All data is obtained from various sources and may not have been verified by broker or MLS GRID. Supplied Open House Information is subject to change without notice. All information should be independently reviewed and verified for accuracy. Properties may or may not be listed by the office/agent presenting the information.


