
Listing Courtesy of:  Northwest MLS as distributed by MLS GRID / Listed By: Christina McDonald, Coldwell Banker Bain; David Angiulo, Lake Union
 Northwest MLS as distributed by MLS GRID / Listed By: Christina McDonald, Coldwell Banker Bain; David Angiulo, Lake Union
4612 47th Avenue S Seattle, WA 98118
Active (2 Days)
$950,000 (USD)
OPEN HOUSE TIMES
-
OPENSun, Nov 12:00 pm - 4:00 pm

Description
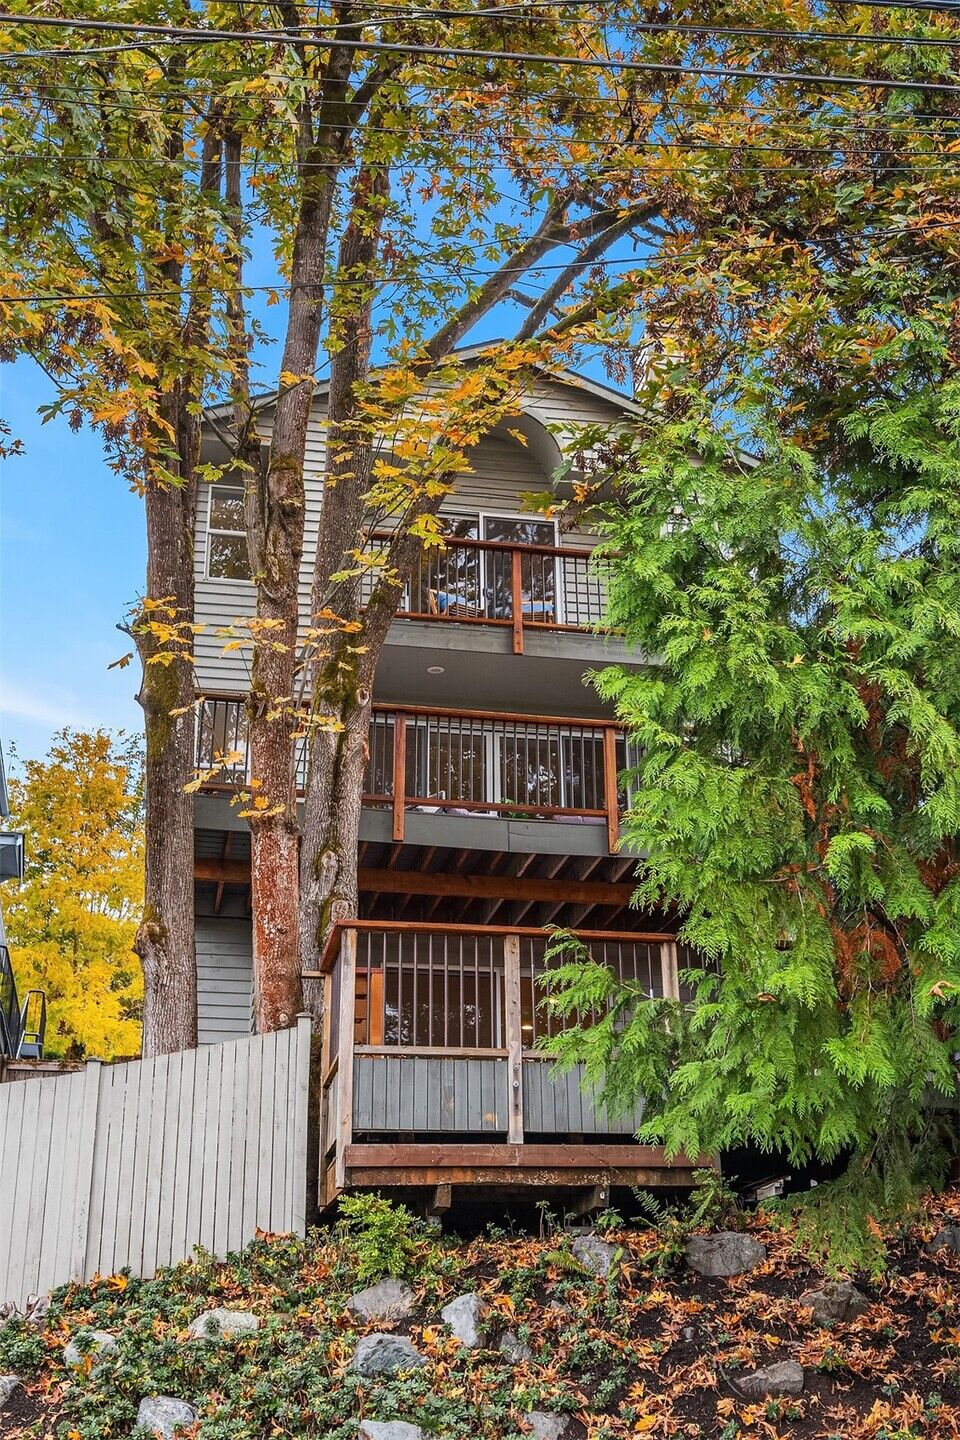
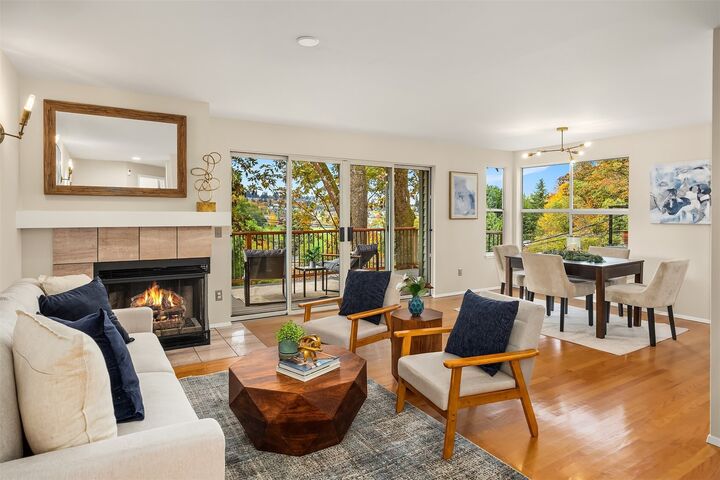
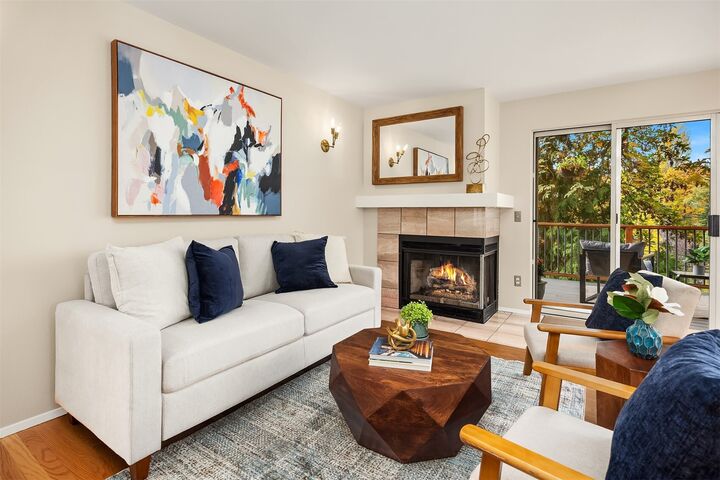
Treehouse living, Columbia City edition. On a terraced lot above Genesee Park, this contemporary home rises three levels into a canopy of big-leaf maples, with a deck on every floor & the park’s playfields spread out below. In fall, the leaves go gold right outside the windows. In summer, they’re your shade. The main floor gathers around a gas fireplace, with oak hardwoods, expansive windows & sliders out to the west-facing deck. A designer-grade brass light fixture hangs over the dining table & the kitchen presents warm rather than white: maple cabinetry, a gas range & a live-edge bar for whoever’s keeping the chef company. A breakfast nook adds a second eating location & more storage. The bedrooms sit highest in the canopy. Twin skylights brighten the landing, vaulted ceilings top all three rooms & the primary opens to its own balcony, with a walk-in closet & a skylit bath with dual vanity & walk-in shower. On the lower level, the daylight family room steps out to a covered deck, with a full bath close by for guests. Heat pump with central A/C, a mini-split downstairs & an attached two-car garage off a quiet dead-end drive. Then there’s the neighborhood. Genesee Park’s off-leash area & turf fields are a short walk, Lake Washington Blvd carries you to Seward Park & Columbia City has Geraldine’s Counter for breakfast, Super Six for dinner & light rail for everything else.
MLS #:
2598714
2598714
Taxes
$12,652(2026)
$12,652(2026)
Lot Size
3,590 SQFT
3,590 SQFT
Type
Single-Family Home
Single-Family Home
Year Built
1988
1988
Style
2 Stories W/Bsmnt
2 Stories W/Bsmnt
Views
City, Territorial
City, Territorial
School District
Seattle
Seattle
County
King County
King County
Community
Columbia City
Columbia City
Listed By
Christina McDonald, Coldwell Banker Bain
David Angiulo, Coldwell Banker Bain
David Angiulo, Coldwell Banker Bain
Source
Northwest MLS as distributed by MLS Grid
Last checked Oct 31 2026 at 10:48 PM GMT+0000
Northwest MLS as distributed by MLS Grid
Last checked Oct 31 2026 at 10:48 PM GMT+0000
Bathroom Details
- Full Bathrooms: 2
- 3/4 Bathroom: 1
- Half Bathroom: 1
Interior Features
- Dishwasher
- Disposal
- Fireplace
- Refrigerator
- Dryer
- Washer
- Dbl Pane/Storm Window
- Bath Off Primary
- Vaulted Ceiling(s)
- Ceiling Fan(s)
- Water Heater
- Walk-In Closet(s)
- Security System
- Skylight(s)
- Dining Room
- Stove(s)/Range(s)
Subdivision
- Columbia City
Lot Information
- Dead End Street
- Sidewalk
- Paved
Property Features
- Deck
- Cable Tv
- High Speed Internet
- Fenced-Partially
- Fireplace: Gas
- Fireplace: 1
- Foundation: Poured Concrete
Heating and Cooling
- Forced Air
- Heat Pump
- 90%+ High Efficiency
- Ductless
Basement Information
- Daylight
- Finished
Flooring
- Hardwood
- Vinyl
- Bamboo/Cork
- Carpet
- Ceramic Tile
Exterior Features
- Wood
- Roof: Composition
Utility Information
- Sewer: Sewer Connected
- Fuel: Electric, Natural Gas
School Information
- Elementary School: Hawthorne
- Middle School: Aki Kurose
- High School: Franklin High
Parking
- Off Street
- Attached Garage
Stories
- 2
Living Area
- 2,030 sqft
Location
Disclaimer: IDX information is provided exclusively for consumers' personal, noncommercial use. It may not be used for any purpose other than to identify prospective properties consumers may be interested in purchasing. The data is deemed reliable but is not guaranteed by MLS GRID. Use of the MLS GRID Data may be subject to an end user license agreement prescribed by the Member Participant's applicable MLS, if any, and as amended from time to time.
Based on information submitted to the MLS GRID as of 10/31/2026 22:48. All data is obtained from various sources and may not have been verified by broker or MLS GRID. Supplied Open House Information is subject to change without notice. All information should be independently reviewed and verified for accuracy. Properties may or may not be listed by the office/agent presenting the information.


